WELCOME TO VIAN VAYU
Where Luxury Meets Lifestyle
Elevating Life. Redefining Luxury. Elevating Life.
VIAN VAYU is a landmark high-rise residential community in Kollur, Hyderabad, offering thoughtfully designed premium 3 BHK residences within iconic twin towers. Crafted with contemporary architecture, expansive open spaces, and world-class lifestyle amenities, every detail is designed to deliver exceptional comfort, elegance, and convenience. Strategically located with seamless connectivity to the Outer Ring Road, Financial District, Gachibowli, and Hyderabad’s leading destinations, VIAN VAYU presents the perfect blend of luxury living and long-term investment potential, creating an address that truly stands above the rest.
- TG RERA No.: P01100010825
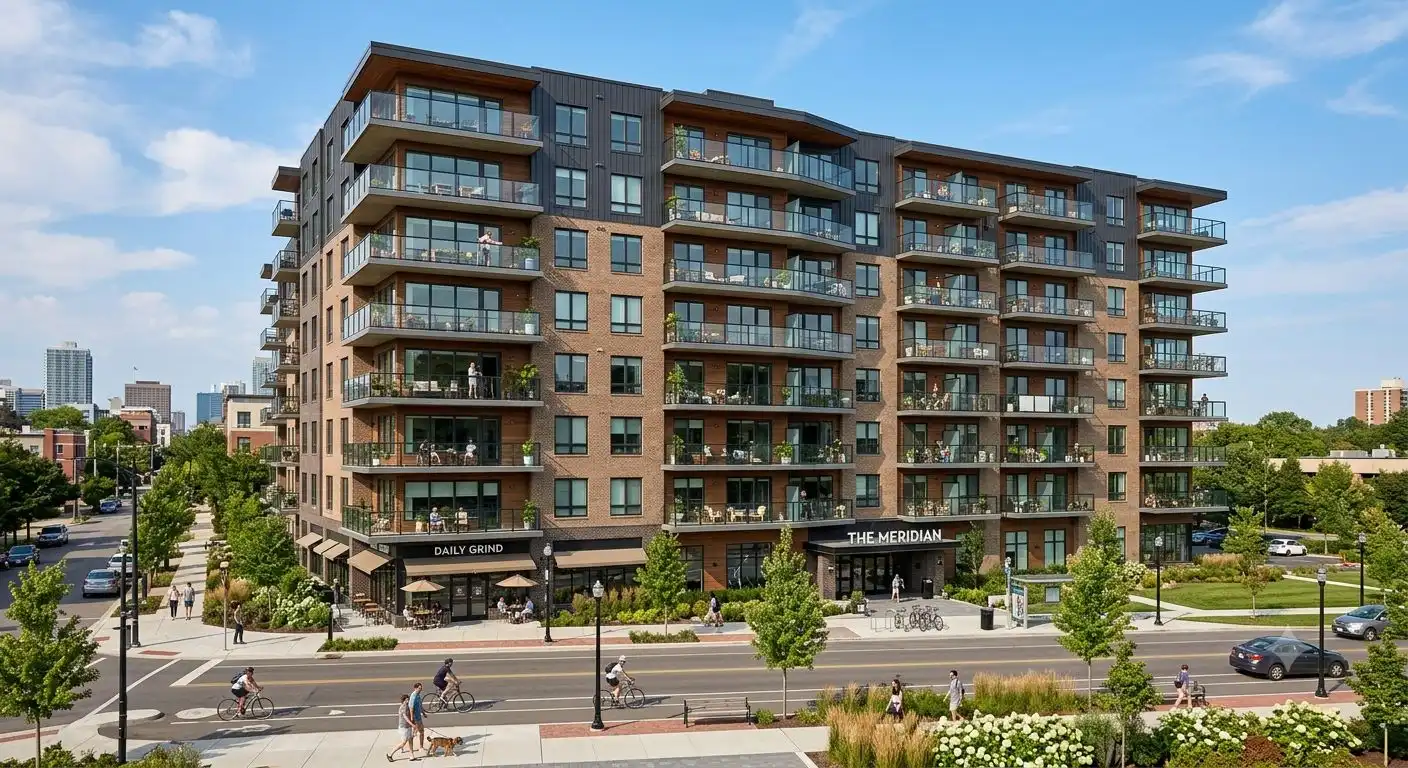
Premium 3 BHK Residences
1790–2150 Sq.Ft. Spacious
Twin Tower Landmark
Iconic G+35 Floor Elevation
Exclusive 5 Homes Per Floor
Privacy & Spacious Living
80% Corner Residences
Natural Light & Ventilation
4 High-Speed Elevators
Fast & Seamless Connectivity
G+5 Grand Clubhouse
With Rooftop Infinity Pool
2–3 Private Balconies
Panoramic Views & Open Living
Landscaped Open Spaces
Beautiful Greens & Leisure Zones
Prime Kollur Location
100 ft road facing Connectivity
Where Luxury Meets Lifestyle
The Grand G+5 Clubhouse with a Rooftop Infinity Pool is the signature lifestyle destination at VIAN VAYU. Thoughtfully designed with world-class recreational, wellness, and social amenities, it offers residents a seamless blend of relaxation, entertainment, and community living. Every space is curated to inspire meaningful experiences, making every day feel like a resort-style getaway.
Clubhouse & Outdoor Amenities:
Multipurpose Hal
Dining Lounge
Gymnasium
Multipurpose Hal
Infinity Pool
Kids Pool
Party Deck
Co-working Spaces
Indoor Games Area
Table Tennis
Chess
Carrom
Foot Ball
Theatre Room
Terrace Gardens
Children's Play
Area
Elders Court with Informal Seating
Landscape Seating Areas
EV Charging Station
Security Cabin with Access
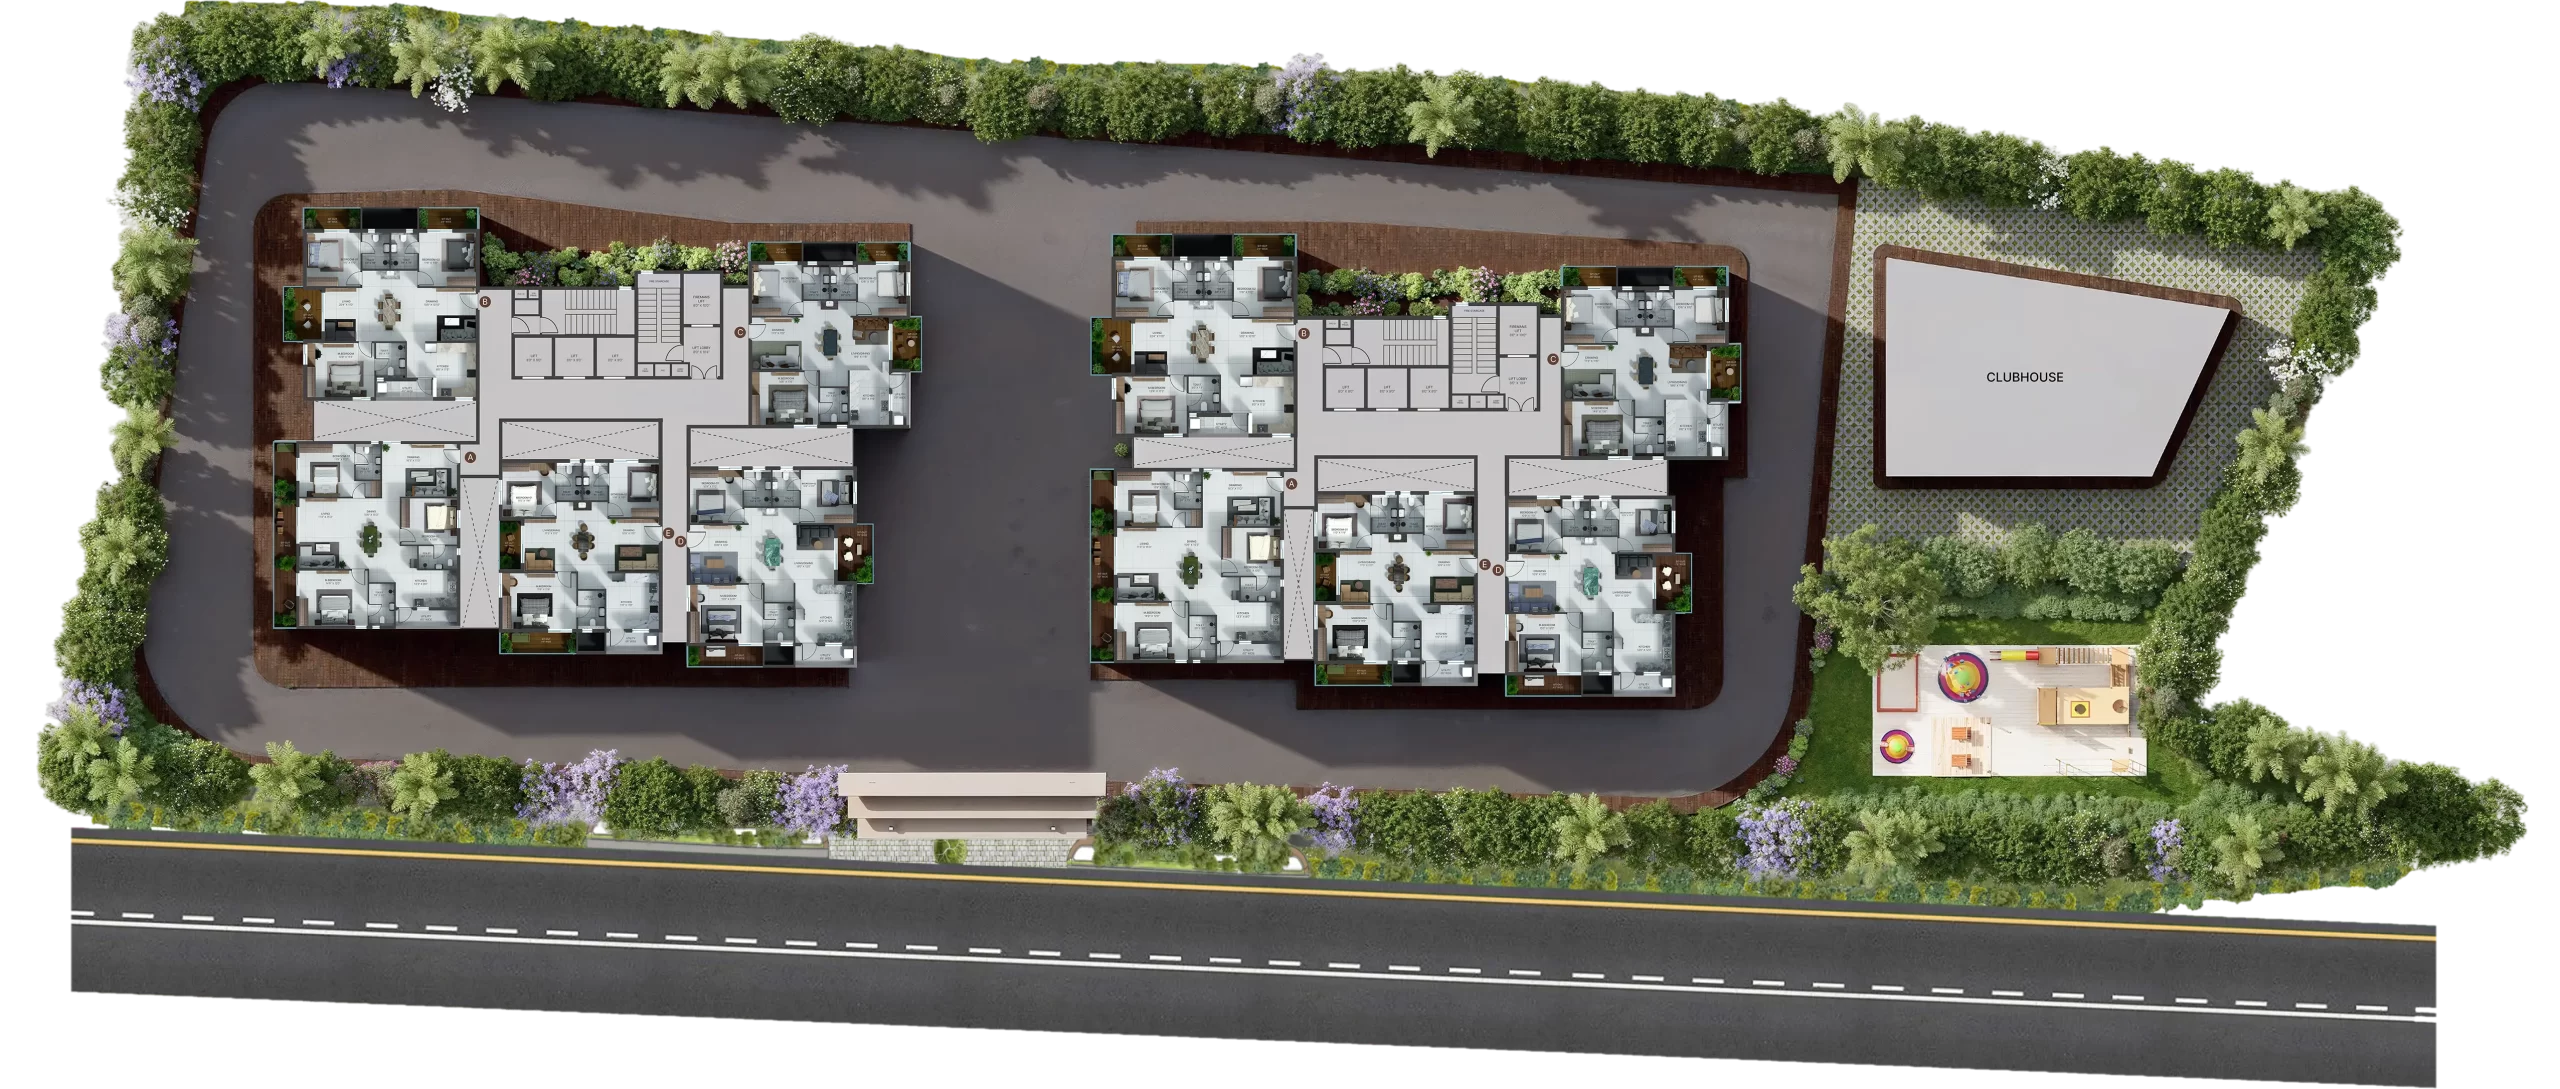
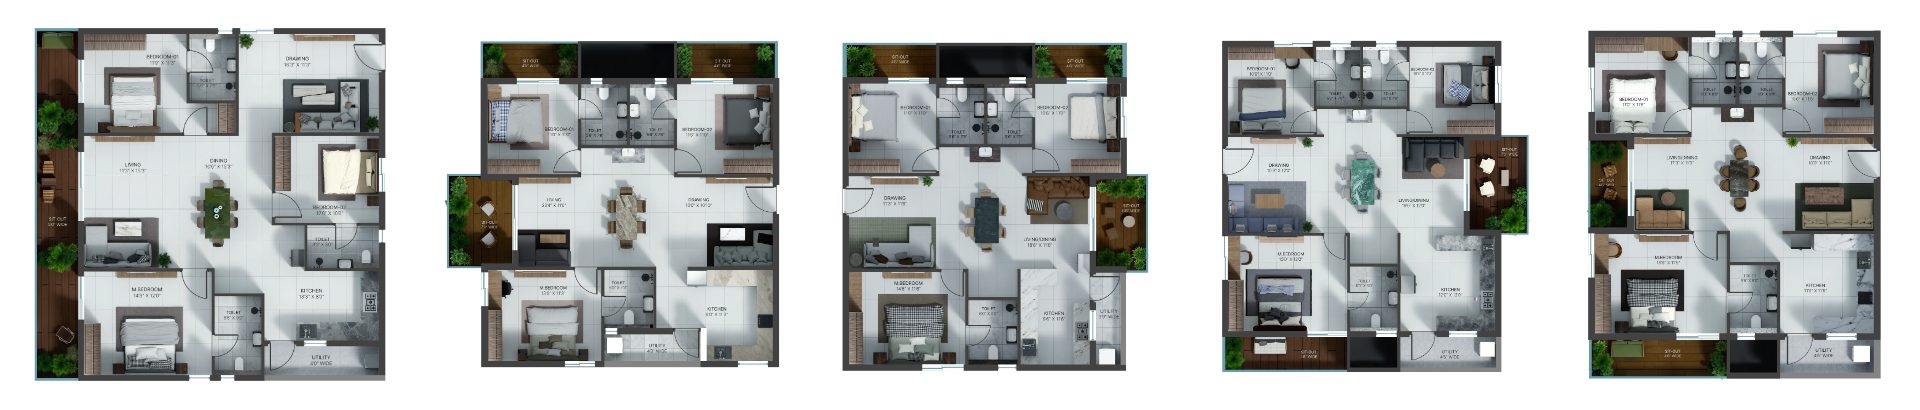
A Blueprint of VIan Vayu
Downlaod Brochure
our team will get back to you
LOCATION
Everything Within Easy Reach
A Prime Location With Seamless Connectivity
Discover the advantage of living at VIAN VAYU, where Hyderabad’s leading IT hubs, educational institutions, healthcare facilities, entertainment destinations, and everyday conveniences are just minutes away.
✅ 5 Min to Kollur Bus Station
✅ 10 Min To Nagulapalli Railway Station
✅ 45 Mins to Rajiv Gandhi International Airport
✅ 1 Min to Kollur Sez
✅ 22 Mins to Capgemini
✅ 24 Min to Google
✅ 25 Min to Amazon
✅ 25 Min to Accenture
✅ 25 Min to Wipro
✅ 25 Min to Infosys
✅ 27 Min to Microsoft
✅ Delhi Public School – 2 Mins
✅ Samasthi International School – 3 Mins
✅ The Gaudium School – 5 Mins
✅ Meru International School – 6 Mins
✅ Birla Open Minds International School – 7 Mins
✅ ICFAI Business School – 15 Mins
✅ Narayana Junior College – 15 Mins
✅ Rockwell International School – 15 Mins
✅ Airaavata Hospitals – 15 Mins
✅ Continental Hospitals – 20 Mins
✅ Apollo Hospitals – 25 Mins
✅ Star Hospitals – 25 Mins
✅ Rainbow Children’s Hospital – 25 Mins
✅ AIG Hospitals – 30 Mins
✅ CARE Hospitals – 30 Mins
✅ Sunshine Hospitals – 35 Mins
Specifications
- RCC foundation & RCC frame structure
- Aluminium form work and shear wall technology
- RCC foundation & RCC frame structure to withstand wind & seismic loads
MAIN DOOR
- 8 feet door teak wood frame with flush shutter of 40 mm both side veneer with polish finish.
- Providing architrave with veneer polish with biometric lock
INTERNAL DOORS
- 8 feet door designer engineered hardwood frames with flush shutters 35 mm both side veneer with polish finish
- 8 feet door toilet doors one side polish and other side laminated
FRENCH DOORS (for balconies)
- UPVC sliding door with single glazed unit clear toughened/HT glass, hardware with provision for mosquito mesh
WINDOWS
- UPVC window with single glazed unit clear toughened/HT glass, hardware with provision for mosquito mesh
VENTILATORS
- UPVC ventilator-frosted glass with premium hardware and integrated with exhaust fan
EXTERNAL
- Textured/smooth finish & two coats of exterior emulsion paint with base primer of reputed make (Asian/Berger or equivalent)
INTERNAL
- Cement-based putty + 1 coat of primer + 2 coats premium acrylic emulsion of reputed makes (Asian/Berger or equivalent)
ROOMS
- Living, Drawing, Dining, Bedrooms & Kitchen in superior quality vitrified tile flooring with spacer joints of size 600x1200mm
TOILETS
- Acid resistant, anti-skid ceramic tiles/vitrified flooring with 600 x 600 mm.
- Dado with 600 x 1200mm up to grid ceiling
CORRIDORS
- Anti skid tiles
BALCONIES
- Anti skid vitrified tiles
STAIRCASE & LIFT LOBBY
- Granites (Tandoor) or as approved by the consultant
BASEMENT, PARKING AREA FLOORING
- VDF flooring
UTILITY & WASH
- Rustic vitrified tile of size 600 x 600
- Tile dado-up to sill level
LIFT WALL CLADDING
- Lift wall cladding with Granite
WATER CONNECTIONS
- Provision for fixing of the water RO system
UTILITY / WASH
- Provision for dishwasher & washing machine in utility area and wet area for washing utensils
SANITARY FITTINGS
- Wall mounted wash basin
- Wall mounted EWC with a concealed flush tank
- Single lever fixture with wall mixer cum shower
- Provision for geysers in all bathrooms
- CP & sanitary fittings – Jaguar / Hindware / Kohaler
MAIN
- Three phase supply for each unit & dual source energy meters
- Electrical & communication DBs will be provided
HVAC
- Electrical, copper piping & drain outlets will be provided* (extra cost)
KITCHEN
- Power sockets for cooking range chimney, refrigerators, microwave ovens, mixer / grinders in kitchen
MAIN
- Three phase supply for each unit & dual source energy meters
- Electrical & communication DBs will be provided
HVAC
- Electrical, copper piping & drain outlets will be provided* (extra cost)
KITCHEN
- Power sockets for cooking range chimney, refrigerators, microwave ovens, mixer / grinders in kitchen
- Intercom facility to all the flats connecting to main security room
- FTTH will be provided for data, voice, IPTV & DTH
- High speed automatic passenger lifts with rescue device with V3F for energy efficiency with Granite/Marble / tile cladding and one service lift (Johnson/Schindler/Mitsubishi/OTIS/Toshiba or equivalent)
- Intercoms in the lifts are provided
- Softened water made available through WTP with a hydro pneumatic system
- A sewage treatment plant of adequate capacity as per norms will be provided inside the project; treated sewage water will be used for the landscaping & flushing purpose
- Rain water harvesting pits to recharge the groundwater as per the norms
- 100%, DG set with HT metering
- Sophisticated round-the-clock security system
- Surveillance cameras at the main security & entrance of each block to monitor
- CCTV security surveillance for all common areas
- Separate metre for water, gas, electricity & DG
- Entire parking is well designed to suit the number of car parks required. Parking signage and equipment at required places to improve driving comfort
- Dedicated car wash will be provided
- Fire hydrant & fire sprinkler system as per norms
- Fire alarms & public address system in all floors & parking areas (basements)
- Control panels will be kept at main security
- Access control system with boom barrier
- Fire and life safety for the entire project as per norms
- Provision of supply gas from centralised gas banks to all individual apartments with pre-paid gas metres